



BEDS4
BATHS3 full 1 partial
SQUARE FEET4,382
MLS#4430959
STATUSActive
PROPERTY TYPEResidential - Single Family
SUBDIVISIONThe Point
Property Description
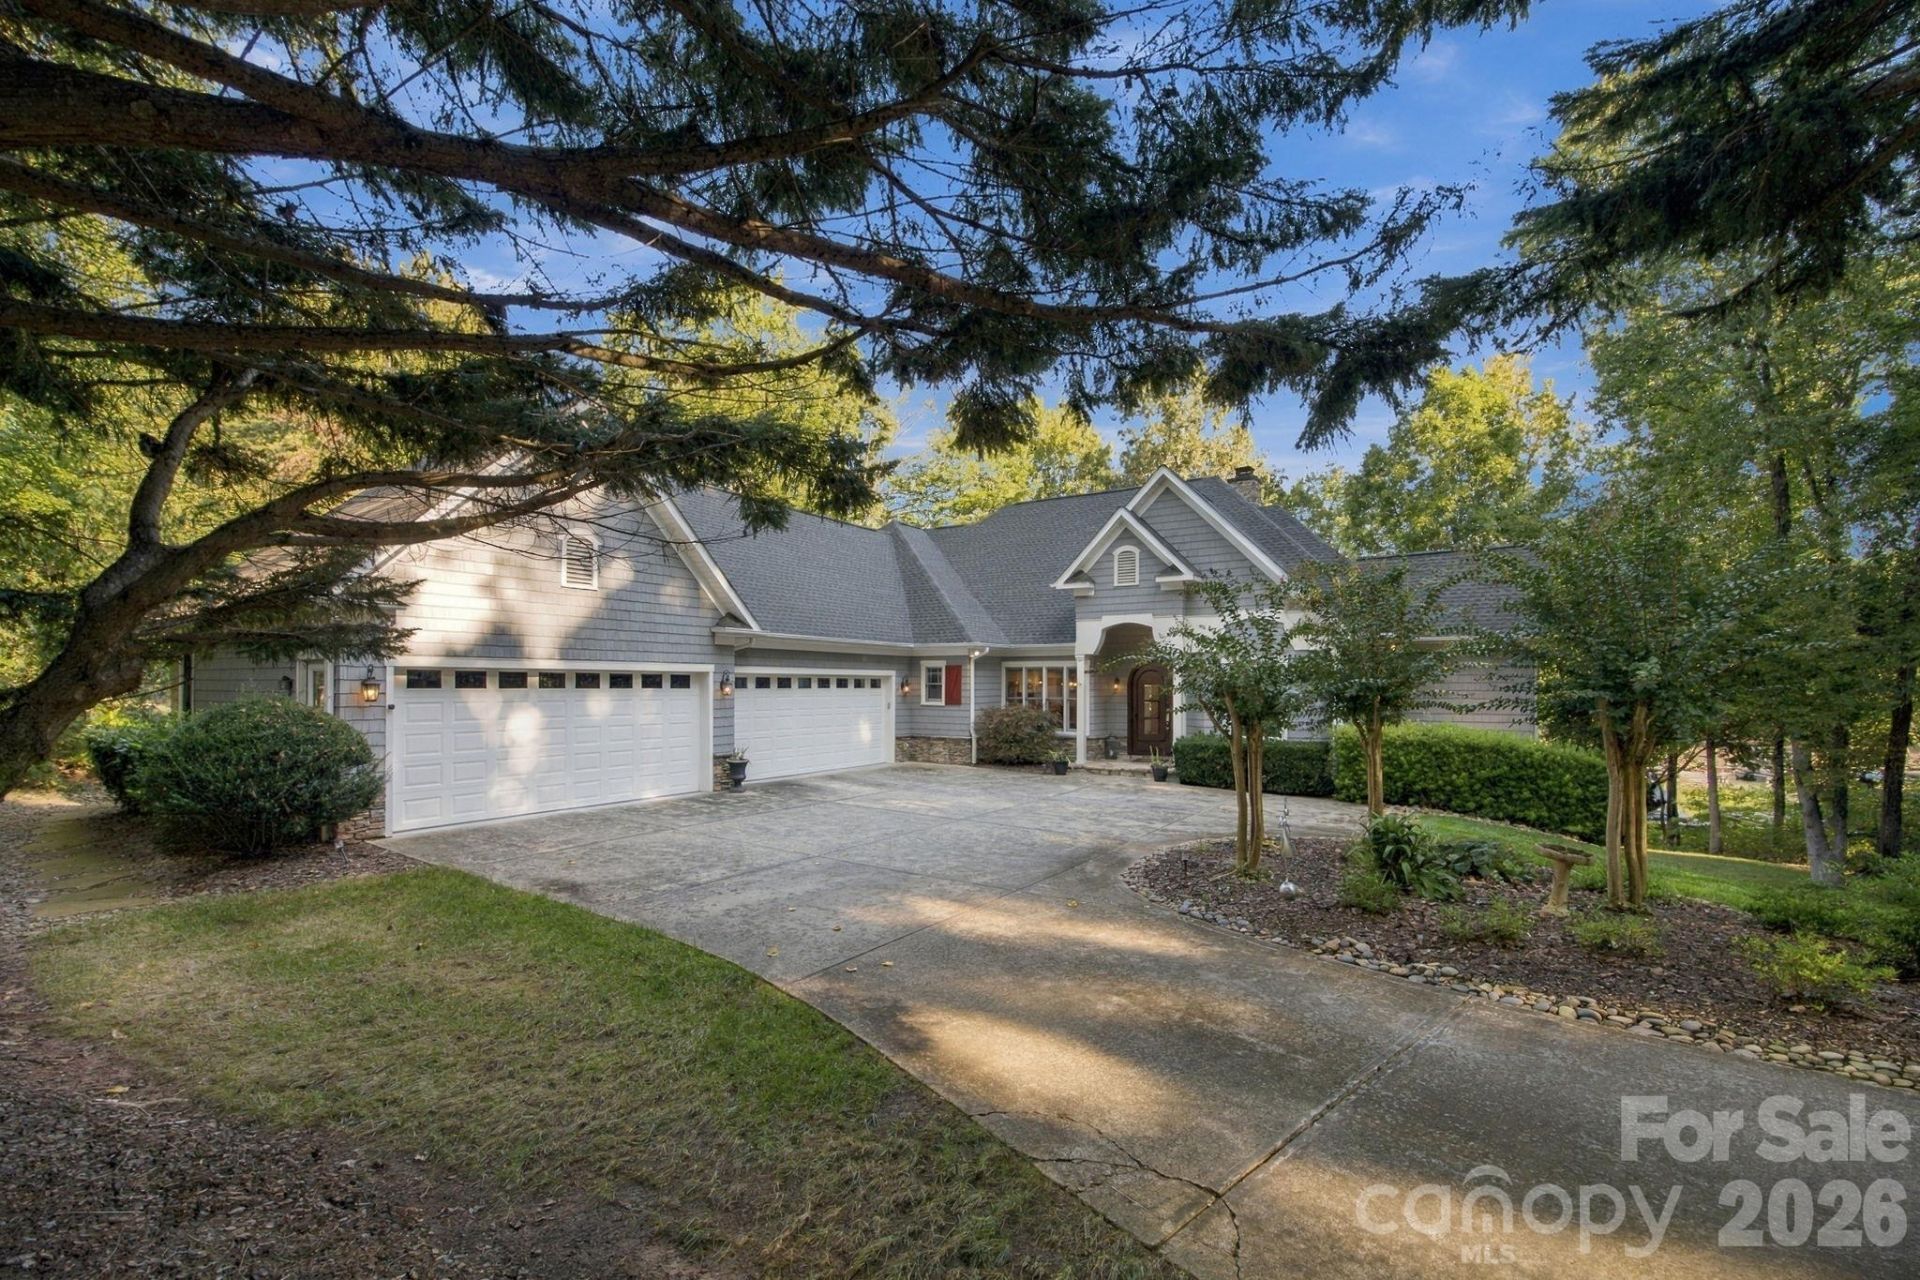
BEST VALUE WATERFRONT HOME IN THE POINT! Casual luxury, a quaint Harbor-like view, Private Beach, Fire Pit, Dedicated Boat Slip next to the property, in a very private cul de sac, you will never want to leave home! * Launch your Kayak or paddle board at sunrise, glide across the calm waters and unwind on the covered patio to the gentle sound of birds. * Nestled in a peaceful, quiet cove, this home offers the perfect blend of adventure and serenity. * This Cozy yet spacious well maintained two-level home has a lot to offer. * The open floor plan with gleaming Brazilian Cherry Hardwood floors on the main level and a desirable split bedroom layout * The Chef's and entertainer's dream Kitchen with 2 dishwashers, professional grade appliances including 2 wall ovens, a new drawer microwave and a new touch faucet are ready for your small and large gatherings * The Primary suite offers exceptional comfort with heated bathroom floors remote controlled blackening blinds a huge closet with built ins and serene water views. * At the walkout lower level, you will enjoy a spacious family room with book shelves & wet bar, a temperature controlled wine cellar, a family room with wet bar & bookshelves, a spacious office with 2 workspace areas built ins including filling cabinet drawers, a home gym and a full bedroom ensuite. * This home is complete with a new central vac system, new reverse osmosis system and a water softener * You will never run out of hot water with a larger water heater located at each end of the house. *The Family room and the office have direct access to the patio and backyard * A new roof adds to peace of mind. * The spacious 4 car oversized garage is divided into 2 with one heated and cooled, workbench, sink and a lot of cabinets * This house also has a lot of storage in it's unfinished are of the lower level which could be transformed into additional living space provides room to grow or customize. * Outdoor living is exceptional with a deck overlooking the expansive backyard which could accommodate a pool, beach and lake plus a covered patio with ceiling fan and space to add a pool.* The convenience of accessing your boat within a couple of minutes with a short and direct path from your property is priceless! * This lot has almost 350 feet of water frontage * Four flat screen TVs and three surround sounds convey. * This property is conveniently located near shopping and amenities. * The Point offers an unparalleled lifestyle with neighborhood pools, tennis, pickle ball, golf course, pro shop, club house, bakery, ballroom, fitness center, dining facilities, men's and ladies' lounges, walking trails and an active calendar of groups and events for all ages. * All homeowners at The Point are required to maintain a minimum membership to Trump National Golf Club.* All this under $2M!!! By the way, the lake may be low but there's still plenty of water in front of this home!
Property Features
Property Type: Residential - Single Family
Basement: Yes
Basement: Exterior Entry, Full, Interior Entry, Partially Finished, Storage Space, Walk-Out Access, Walk-Up Access
Garage: 4 car attached
Heating: Forced Air, Heat Pump, Natural Gas, Zoned
Lot Size: 0.96 Acres
Roof Type: Architectural Shingle
Year Built: 2003
Amenities
Attic Stairs Pulldown
Built-in Features
Cable Prewire
Central Vacuum
Drop Zone
Entrance Foyer
Garden Tub
Kitchen Island
Open Floorplan
Pantry
Split Bedroom
Storage
Walk-In Closet(s)
Walk-In Pantry
Wet Bar
Whirlpool
Fire Pit
In-Ground Irrigation
Other - See Remarks
Feature Descriptions
Appliances: Bar Fridge, Convection Oven, Dishwasher, Disposal, Double Oven, Exhaust Fan, Exhaust Hood, Filtration System, Gas Cooktop, Gas Water Heater, Ice Maker, Microwave, Plumbed For Ice Maker, Refrigerator with Ice Maker, Self Cleaning Oven, Trash Compactor, Wall Oven, Water Softener
Body of Water: Lake Norman
Community Features: Boat Storage, Clubhouse, Fitness Center, Golf, Lake Access, Outdoor Pool, Pickleball, Playground, Putting Green, Sidewalks, Street Lights, Tennis Court(s), Walking Trails
Days on Site: 6
Exterior: Cedar Shake, Stone Veneer
Fireplace: Gas Log, Gas Vented, Great Room
Flooring: Carpet, Tile, Wood
Foundation: Basement
HOA Fee: $1175/ Semi-Annually
Laundry: Electric Dryer Hookup, Laundry Room, Main Level, Sink, Washer Hookup
Lot: Cul-De-Sac, Private, Sloped, Waterfront
Lot Dimensions: 265 x 45 x 104 x 158 x 246 x 55
Other Equipment: Network Ready, Surround Sound
Other Parking: 4 car garage separated in the middle leaving one side (2 car garage) heated and cooled.Built ins for storage and a work bench
Parcel#: 4626-90-4769.000
Parking: Attached Garage, Garage Door Opener, Keypad Entry
Patio/Porch: Covered, Deck, Front Porch, Patio
Security: yes
Security: Carbon Monoxide Detector(s), Radon Mitigation System, Security System, Smoke Detector(s)
Sewer: Septic Installed
Special View Info: Water, Year Round
Utilities: Cable Available, Electricity Connected, Natural Gas, Satellite Internet Available, Underground Power Lines, Underground Utilities, Wired Internet Available
Water: Community Well
Water Features: Beach - Private, Boat Slip (Lease/License), Boat Slip ? Community, Dock, Pier - Community
Local Schools
High School: Unspecified
Middle School: Unspecified
Elementary School: Unspecified
Listed By / Shown By
Listed By
Agency Name: Keller Williams Unlimited
Agency Contact: francine@dupontrealestate.com
Shown By
Agent Name: Kelly Shampine
Agent Phone: (704) 219-8395
Agency Title: Lake Norman Realty

Estimate Your Payment
Estimated Payment
$ 11,228.17 per month $10,644.84 Principal & Interest $0.00 Property Tax (data not provided by mls) $583.33 Homeowner's InsuranceChange Payment Information




Based on information submitted to the MLS GRID. All data is obtained from various sources and may not have been verified by broker or MLS GRID. Supplied Open House Information is subject to change without notice. All information should be independently reviewed and verified for accuracy. Properties may or may not be listed by the office/agent presenting the information.” Displays of minimal information (e.g. “thumbnails”, text messages, “tweets,” etc., of two hundred (200) characters or less) are exempt from this requirement but only when linked directly to a display that includes all required disclosures. For audio delivery of listing content, all required disclosures must be subsequently delivered electronically to the registered consumer performing the property search or linked to through the devices application.
Listings courtesy of Canopy MLS as distributed by MLS GRID.
DMCA Notice:
The Digital Millennium Copyright Act of 1998, 17 U.S.C. § 512 (the “DMCA”) provides recourse for copyright owners who believe that material appearing on the Internet infringes their rights under U.S. copyright law. If you believe in good faith that any content or material made available in connection with our website or services infringes your copyright, you (or your agent) may send us a notice requesting that the content or material be removed, or access to it blocked. Notices must be sent in writing by email to DMCAnotice@MLSGrid.com. “The DMCA requires that your notice of alleged copyright infringement include the following information:
(1) description of the copyrighted work that is the subject of claimed infringement;
(2) description of the alleged infringing content and information sufficient to permit us to locate the content;
(3) contact information for you, including your address, telephone number and email address;
(4) a statement by you that you have a good faith belief that the content in the manner complained of is not authorized by the copyright owner, or its agent, or by the operation of any law;
(5) a statement by you, signed under penalty of perjury, that the information in the notification is accurate and that you have the authority to enforce the copyrights that are claimed to be infringed; and
(6) a physical or electronic signature of the copyright owner or a person authorized to act on the copyright owner’s behalf. Failure to include all of the above information may result in the delay of the processing of your complaint.
Privacy Policy / DMCA Notice / ADA Accessibility


This site is hosted, designed and copyright
© 1994 - 2026 by
Delta Media Group, Inc. -- Patent Pending --
119 Whaling Lane | MLS# 4430959
This single family home located at 119 Whaling Lane , Mooresville, NC 28117 is currently listed for sale with an asking price of $1,999,999. This property was built in 2003 and has 4 bedrooms and 3 full and 1 partial baths with 4382 sq. ft. Whaling Lane is located in the The Point subdivision. Search The Point real estate on kellys.lakenormanrealty.com today.