



BEDS5
BATHS4 full 1 partial
SQUARE FEET4,260
MLS#4384641
STATUSActive
PROPERTY TYPEResidential - Single Family
SUBDIVISIONAsheford Green
Property Description
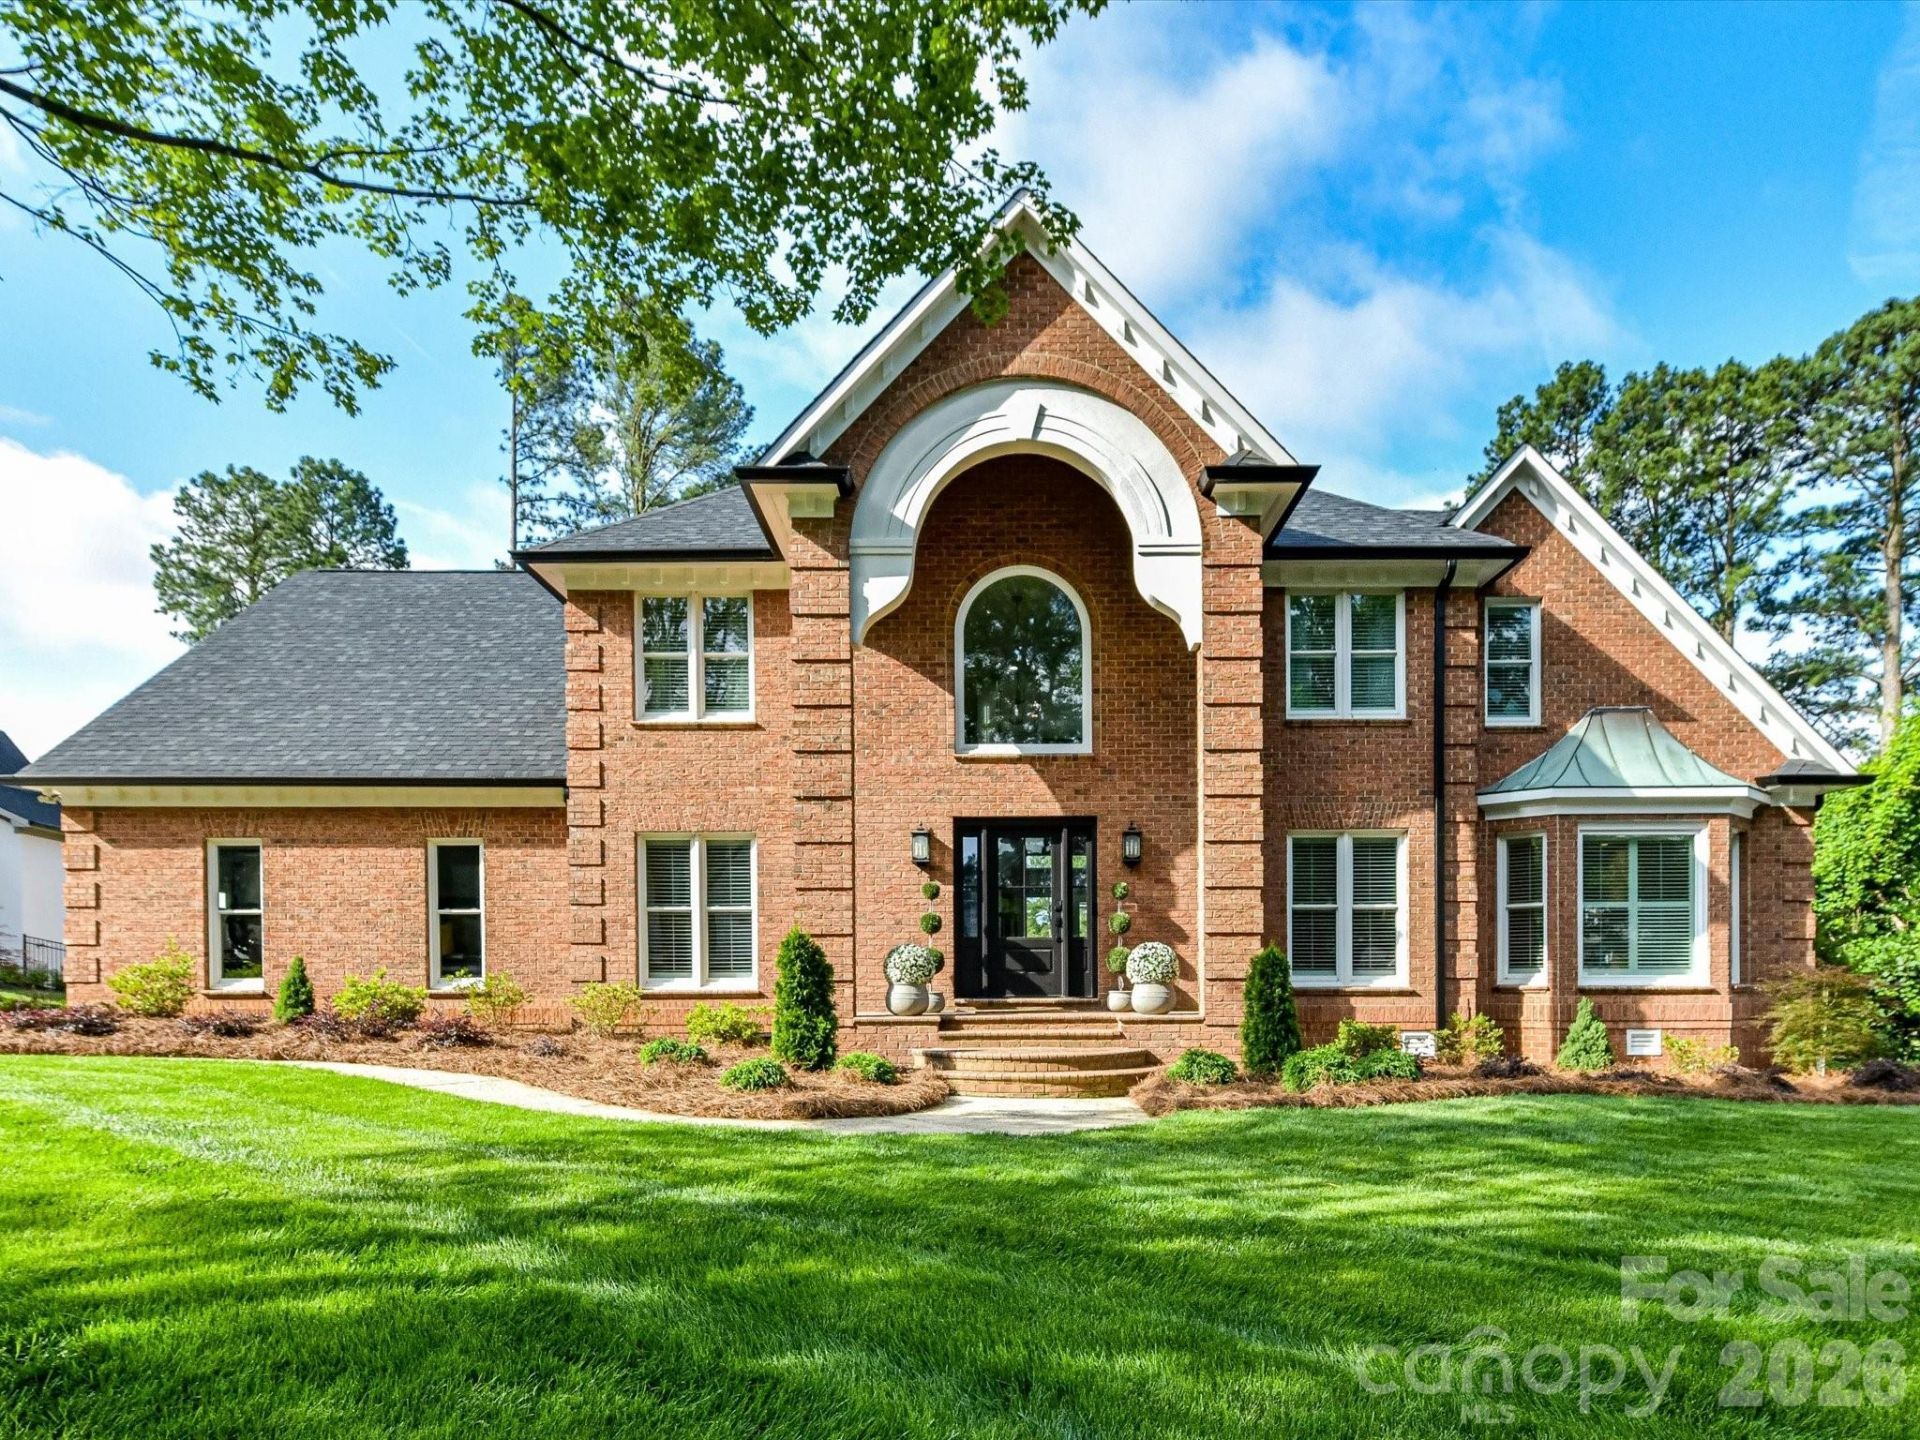
Completely reimagined luxury estate on one of Cabarrus Country Club's premier golf course lots overlooking the 1st green with panoramic views of four holes, resort-style pool/spa, detached guest quarters, and extensive top-to-bottom renovations. Opportunities like this rarely come available, where a completely reimagined luxury residence meets one of the most spectacular backdrops in the community.From the moment you arrive, it becomes clear that this is far more than a home?it is a private resort designed for everyday living and unforgettable entertaining. The backyard is extraordinary, showcasing a custom saltwater gunite pool with elevated spa, expansive travertine decking, integrated drainage system, multiple outdoor gathering spaces, lush landscaping, custom landscape lighting, and panoramic golf course views that create an atmosphere unlike anything else in the area. Whether enjoying your morning coffee while watching golfers in the distance or hosting friends around the outdoor fireplace as the sun sets, the setting is simply exceptional.The outdoor living spaces were designed with both comfort and entertaining in mind and include a beautiful screened porch with stone fireplace and gas log starter, expansive rear porches with premium Trex decking, and a covered outdoor kitchen and pool pavilion featuring LED fireplace accents and stainless cabinetry.Inside this pre-inspected home, virtually every space has been renovated and upgraded with attention to detail and quality craftsmanship throughout. The home features all new hardwood flooring, carpet and tile, extensive custom cabinetry, upgraded quartz countertops, fresh designer paint, and beautifully renovated bathrooms with custom tile showers, tubs and new glass enclosures.The kitchen has been completely transformed and serves as the centerpiece of the home with custom cabinetry, quartz countertops, and upgraded GE Café appliances with elegant white and rose gold accents. Designed for both everyday function and entertaining, it blends luxury and practicality seamlessly.Major system improvements provide peace of mind and include new architectural roof shingles with copper flashing, all new windows, exterior doors, garage doors and openers, new PVC/PEX plumbing supply and drain lines, updated ductwork and HVAC servicing, new insulation and vapor barrier, commercial oversized gutters with gutter guards, whole-home mesh Wi-Fi system, smart lighting and home automation features, irrigation upgrades and much more.Adding tremendous flexibility and value is the detached garage living quarters complete with a full kitchen, living area, bedroom, full bath and dedicated HVAC system?perfect for guests, multigenerational living, private office space, or extended stays.Additional features include EV charging capability, integrated air compressor and pressure washer connections, fenced backyard with multiple gated entrances, and extensive professional landscaping.Luxury homes can be renovated. Luxu
Property Features
Property Type: Residential - Single Family
Fenced: Yes
Garage: 5 car attached
Heating: Central, Forced Air, Natural Gas
Lot Size: 0.44 Acres
Roof Type: Architectural Shingle
Year Built: 1990
Amenities
Kitchen Island
Walk-In Closet(s)
Hot Tub
Gas Grill
In-Ground Hot Tub / Spa
In-Ground Irrigation
Outdoor Kitchen
Feature Descriptions
Appliances: Dishwasher, Disposal
Community Features: Clubhouse, Golf, Sidewalks
Days on Site: 61
Exterior: Brick Full
Fireplace: Family Room, Gas Log, Living Room, Porch, Other - See Remarks
Flooring: Carpet, Tile, Wood
Foundation: Crawl Space
HOA Fee: $658/ Annually
Hot Tub: Yes
Laundry: Main Level, Other - See Remarks
Lot: Level, On Golf Course, Private, Views
Lot Dimensions: 152x147x56x52x162
Other Equipment: Network Ready
Other Parking: 3 car attached garage is 655 sq ft and 2 car detached garage is 737 sq ft
Parcel#: 5610-23-4530-0000
Parking: Attached Garage, Detached Garage, Garage Door Opener, Garage Faces Front, Garage Faces Side
Patio/Porch: Covered, Patio, Screened
Sewer: Public Sewer
Special View Info: Golf Course, Long Range
Swimming Pool: Yes
Swimming Pool: Fenced, Heated, In Ground, Pool/Spa Combo, Salt Water
Water: City
Window Features: Insulated Window(s)
Local Schools
High School: West Cabarrus
Middle School: Harold E Winkler
Elementary School: Weddington Hills
Listed By / Shown By
Listed By
Agency Name: Keller Williams Unlimited
Agency Contact: brian@bainfrey.com
Shown By
Agent Name: Kelly Shampine
Agent Phone: (704) 219-8395
Agency Title: Lake Norman Realty

Estimate Your Payment
Estimated Payment
$ 9,796.58 per month $9,287.62 Principal & Interest $0.00 Property Tax (data not provided by mls) $508.96 Homeowner's InsuranceChange Payment Information




Based on information submitted to the MLS GRID. All data is obtained from various sources and may not have been verified by broker or MLS GRID. Supplied Open House Information is subject to change without notice. All information should be independently reviewed and verified for accuracy. Properties may or may not be listed by the office/agent presenting the information.” Displays of minimal information (e.g. “thumbnails”, text messages, “tweets,” etc., of two hundred (200) characters or less) are exempt from this requirement but only when linked directly to a display that includes all required disclosures. For audio delivery of listing content, all required disclosures must be subsequently delivered electronically to the registered consumer performing the property search or linked to through the devices application.
Listings courtesy of Canopy MLS as distributed by MLS GRID.
DMCA Notice:
The Digital Millennium Copyright Act of 1998, 17 U.S.C. § 512 (the “DMCA”) provides recourse for copyright owners who believe that material appearing on the Internet infringes their rights under U.S. copyright law. If you believe in good faith that any content or material made available in connection with our website or services infringes your copyright, you (or your agent) may send us a notice requesting that the content or material be removed, or access to it blocked. Notices must be sent in writing by email to DMCAnotice@MLSGrid.com. “The DMCA requires that your notice of alleged copyright infringement include the following information:
(1) description of the copyrighted work that is the subject of claimed infringement;
(2) description of the alleged infringing content and information sufficient to permit us to locate the content;
(3) contact information for you, including your address, telephone number and email address;
(4) a statement by you that you have a good faith belief that the content in the manner complained of is not authorized by the copyright owner, or its agent, or by the operation of any law;
(5) a statement by you, signed under penalty of perjury, that the information in the notification is accurate and that you have the authority to enforce the copyrights that are claimed to be infringed; and
(6) a physical or electronic signature of the copyright owner or a person authorized to act on the copyright owner’s behalf. Failure to include all of the above information may result in the delay of the processing of your complaint.
Privacy Policy / DMCA Notice / ADA Accessibility


This site is hosted, designed and copyright
© 1994 - 2026 by
Delta Media Group, Inc. -- Patent Pending --
3509 Milford Court Nw | MLS# 4384641
This single family home located at 3509 Milford Court Nw, Concord, NC 28027 is currently listed for sale with an asking price of $1,745,000. This property was built in 1990 and has 5 bedrooms and 4 full and 1 partial baths with 4260 sq. ft. Milford Court Nw is located in the Asheford Green subdivision. Search Asheford Green real estate on kellys.lakenormanrealty.com today.