



BEDS4
BATHS2 full 1 partial
SQUARE FEET2,365
MLS#4429548
STATUSActive
PROPERTY TYPEResidential - Condominium
SUBDIVISIONCrowfields Condos
Property Description
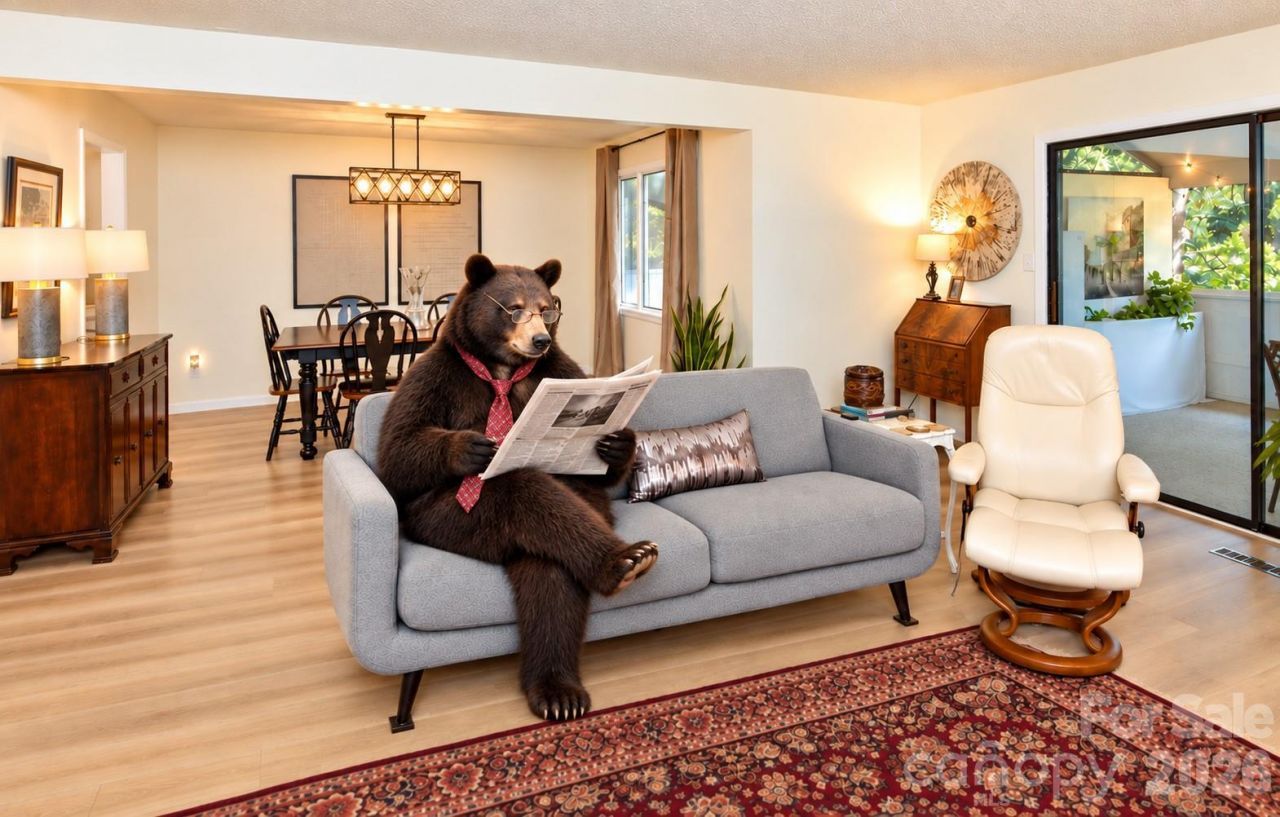
Move-in ready, lifestyle-forward, and beautifully updated ? this Crowfields gem offers the best of South Asheville living. Welcome to 503 Crowfields Lane, a fully renovated 4-bedroom, 2.5-bath home with about 2,365 square feet in Crowfields, a federally designated 55+ community tucked inside a park-like campus in South Asheville. Owners completed a major renovation in 2025: neutral paint throughout, new luxury vinyl plank flooring, modern lighting, a renovated kitchen with an iridescent backsplash, and a renovated primary bath. The sunny main level (about 1,165 square feet) is made for everyday living and easy entertaining. Upstairs (about 1,200 square feet), the primary suite is a quiet retreat at the end of an active day, with three more bedrooms for guests, hobbies, or a home office. Walk-in closets, generous storage, and easy attic access keep everything in its place. Heating and cooling units were installed in 2019, with zoned programmable thermostats for comfort on every floor. A private, shaded deck invites morning coffee, and high-speed internet makes working from home easy. Crowfields is known for the way it takes care of its residents. When snow is forecasted your sidewalks and streets are prepared. The snow shoveling belongs to the crew, and they clear it right to your front door. Every week your trash is taken to the curb for you. Staff can be scheduled for a small fee to help with personal jobs, taking down holiday decorations or moving furniture. The HOA recently completed a major master plan of exterior redesigns and grounds upgrades. A modern clubhouse hosts an active monthly calendar of resident events, and the private gated pool, with cabana, showers, and restrooms, is open from Memorial Day through Labor Day. Your pets are welcomed by all. Walking trails wind through the grounds. Residents tend their own plots in the community garden. Crowfields is a favorite with second-home owners. Spend your winters in the Blue Ridge Mountains, or escape here for the summer, knowing your home and grounds are cared for while you are away. Biltmore Park, the Reuter Family YMCA, The Racket Club, Asheville Regional Airport, restaurants, groceries, and a movie theater are all close by. Renovated, cared for, and ready for your next carefree chapter. Welcome to 503 Crowfields Lane. Listing Realtor is related to sellers. Buyer to verify square footage.
Property Features
Property Type: Residential - Condominium
Fenced: Yes
Heating: Electric, Forced Air, Heat Pump
Home Style: Transitional
Roof Type: Architectural Shingle, Composition
Year Built: 1973
Amenities
Attic Stairs Pulldown
Built-in Features
Pantry
Walk-In Closet(s)
Lawn Maintenance
Feature Descriptions
Appliances: Dishwasher, Disposal, Electric Oven, Electric Range, Electric Water Heater, Refrigerator
Community Features: Fifty Five and Older, Cabana, Clubhouse, Outdoor Pool, Picnic Area, Pond, Recreation Area, Street Lights, Walking Trails, Other
Days on Site: 1
Exterior: Wood
Flooring: Carpet, Vinyl
Foundation: Crawl Space
HOA Fee: $812/ Monthly
Laundry: Laundry Closet, Main Level
Lot: Orchard(s), Green Area, Hilly, Level, Wooded
Parcel#: 9655-07-1653-C00F4
Parking: Driveway, On Street, Parking Space(s)
Patio/Porch: Covered, Screened
Pets Allowed: Yes, Cats OK, Dogs OK
Sewer: Public Sewer
Swimming Pool: Yes
Swimming Pool: Fenced, In Ground, Outdoor Pool
Utilities: Cable Available
Water: City
Window Features: Window Treatments
Local Schools
High School: T.C. Roberson
Middle School: Valley Springs
Elementary School: Estes/Koontz
Listed By / Shown By
Listed By
Agency Name: LPT Realty, LLC
Agency Contact: bethcohen.realtor@gmail.com
Shown By
Agent Name: Kelly Shampine
Agent Phone: (704) 219-8395
Agency Title: Lake Norman Realty

Estimate Your Payment
Estimated Payment
$ 2,801.43 per month $2,655.89 Principal & Interest $0.00 Property Tax (data not provided by mls) $145.54 Homeowner's InsuranceChange Payment Information




Based on information submitted to the MLS GRID. All data is obtained from various sources and may not have been verified by broker or MLS GRID. Supplied Open House Information is subject to change without notice. All information should be independently reviewed and verified for accuracy. Properties may or may not be listed by the office/agent presenting the information.” Displays of minimal information (e.g. “thumbnails”, text messages, “tweets,” etc., of two hundred (200) characters or less) are exempt from this requirement but only when linked directly to a display that includes all required disclosures. For audio delivery of listing content, all required disclosures must be subsequently delivered electronically to the registered consumer performing the property search or linked to through the devices application.
Listings courtesy of Canopy MLS as distributed by MLS GRID.
DMCA Notice:
The Digital Millennium Copyright Act of 1998, 17 U.S.C. § 512 (the “DMCA”) provides recourse for copyright owners who believe that material appearing on the Internet infringes their rights under U.S. copyright law. If you believe in good faith that any content or material made available in connection with our website or services infringes your copyright, you (or your agent) may send us a notice requesting that the content or material be removed, or access to it blocked. Notices must be sent in writing by email to DMCAnotice@MLSGrid.com. “The DMCA requires that your notice of alleged copyright infringement include the following information:
(1) description of the copyrighted work that is the subject of claimed infringement;
(2) description of the alleged infringing content and information sufficient to permit us to locate the content;
(3) contact information for you, including your address, telephone number and email address;
(4) a statement by you that you have a good faith belief that the content in the manner complained of is not authorized by the copyright owner, or its agent, or by the operation of any law;
(5) a statement by you, signed under penalty of perjury, that the information in the notification is accurate and that you have the authority to enforce the copyrights that are claimed to be infringed; and
(6) a physical or electronic signature of the copyright owner or a person authorized to act on the copyright owner’s behalf. Failure to include all of the above information may result in the delay of the processing of your complaint.
Privacy Policy / DMCA Notice / ADA Accessibility


This site is hosted, designed and copyright
© 1994 - 2026 by
Delta Media Group, Inc. -- Patent Pending --
503 Crowfields Lane | MLS# 4429548
This condo located at 503 Crowfields Lane, Asheville, NC 28803 is currently listed for sale with an asking price of $499,000. This property was built in 1973 and has 4 bedrooms and 2 full and 1 partial baths with 2365 sq. ft. Crowfields Lane is located in the Crowfields Condos subdivision. Search Crowfields Condos real estate on kellys.lakenormanrealty.com today.